
High-Quality Residential and Commercial Renovations and Restorations
Your house may already contain its biggest unused room. Beneath the main floor sits square footage you heat and maintain, yet it often holds little more than storage boxes. A renovation turns that footprint into rooms people actually want to spend time in, with no addition and no need to move.
At Norum Construction & Renovations, we start every basement job below the surface. Our team checks ceiling height and moisture before pricing anything, because those two factors decide much of what is possible and what it costs. From there, we quote the entire project at a fixed cost.
We can help you with:
Before drawing a single wall, decide who this level is for. A teenager who needs privacy wants something very different from a tenant who needs a private entrance and a separate kitchen. Our designers and project managers sit down with you to settle that first, then bring in the tradespeople who will build it so every decision gets tested against real construction.

Below-grade rooms behave differently from the rest of the house. Water can seep through foundation cracks, and mechanical lines tend to run exactly where you want a wall. Both are manageable when identified early. If a room will be used as a bedroom, an egress window is generally required, and a new bathroom can involve breaking up the concrete slab to run drains. We raise these points during the first visit so the plan, and the price, already account for them.
The payoff shows up in daily life. A playroom frees up the living room, and a home office finally gets a door that closes. A home renovation also gives you the chance to replace what you cannot see, such as aging wiring and worn plumbing, while the walls are open.
Interest in suites has grown since the province changed its zoning rules, which now require most municipalities to allow secondary suites in many single-family zones. A zoning change does not make an existing suite legal, though. Every suite still needs a building permit and has to pass inspections before it counts. If the suite is for a senior or an adult with a qualifying disability, the federal Multigenerational Home Renovation Tax Credit might offset a share of the cost, and we can walk you through how it works during planning.
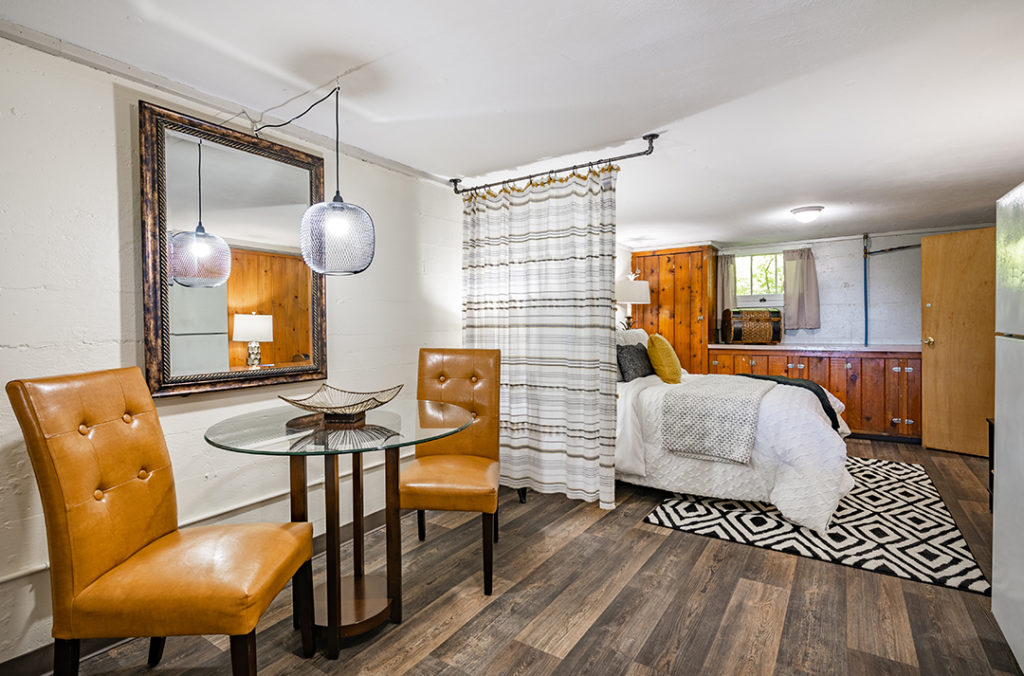

Finished walls can hide old wiring and moisture damage, so a basement quote needs more than a quick walk-through. Here is how ours comes together.
Choose a fixed price if you want certainty: The full scope of work gets one number before construction begins, and you only pay more if you ask for changes. Contractors who open with an unrealistically low bid can finish 30% to 50% above it, which is exactly what fixed pricing is meant to avoid.
Choose cost-plus if the plan is still taking shape: You pay actual labour and material costs plus a builder’s fee, which lets work start sooner and details evolve, at the price of a less predictable final total.
Talk to us: A free consultation lets us hear what you want and lets you decide whether we suit the job.
Let us see the space: During a site visit, we take measurements and go through the project with you on site.
Review the outline: We send a scope of work with initial pricing. Materials are priced on assumptions at this stage, since final selections come later.
Approve and prepare: Once you sign off on the scope, we collect a retainer of 1% of the initial price and schedule a trade day to work through the detailed scope.
Finalize and sign: The final scope is presented, your retainer comes off the final price as a credit, and contract documents are signed.
Expect separate payment schedules for design and permitting and for the build itself, all laid out in advance. If demolition exposes something unexpected, our priority is a solution that respects your budget.

Living above a construction zone is its own challenge. We aim to keep it manageable by telling you what is coming next and taking your questions as they come up. By the end, the basement should feel like part of the house and sit comfortably within your budget.
Our project showcase gathers completed renovations from across the region. It is a handy place to find ideas before you start planning.
We are a family-owned company with over 25 years of experience in Lower Mainland homes. Our quotes are fixed-cost, our scopes are written down, and our communication is regular.
Budgets depend on how big the space is, whether it is bare concrete or partly finished, and how much plumbing and electrical work it needs. A new bathroom or a full suite raises the total considerably. After a site visit and a detailed scope, you get a firm number rather than a range.
Scope and permit requirements set the pace, as do material lead times. Moisture work and framing come first, then inspections, and only then do finishes go in. Your scope of work will include an expected timeline.
Typically not. Work is confined to the lower level, with measures to control dust and notice before any utility interruption. We go over the details before work begins.
Yes. To qualify, a suite needs a building permit, passed inspections, and a layout that satisfies code on fire separation, alarms, exits, and ventilation. Already have a suite built without permits? We can assess what it would take to bring it into compliance.
In most cases you do. A building permit is typically required for finishing or reconfiguring a basement, and separate permits may apply for plumbing and electrical work. Rules differ by municipality, and we manage the applications and inspections in our design and permit packages.
Generally, yes. Code calls for a window that works as an emergency exit, with minimum opening sizes and clear space around any window well. If your basement lacks one, an egress window can often be added.
We assess dampness and drainage before finishes go in. Homes built before 1990 can contain asbestos in materials such as drywall compound and flooring, and that must be tested before demolition. Radon levels differ from house to house, so testing is the only reliable way to learn yours.
Norum Construction & Renovations (NCR) is a family-owned and operated business that has been providing customers throughout the Fraser Valley with comprehensive residential and commercial renovations and restorations for over 25 years. We strive to help our clients bring their dream spaces, homes, and designs to life.
Copyright 2024 Norum Construction & Renovations | Privacy Policy | Website by FirstPage Marketing